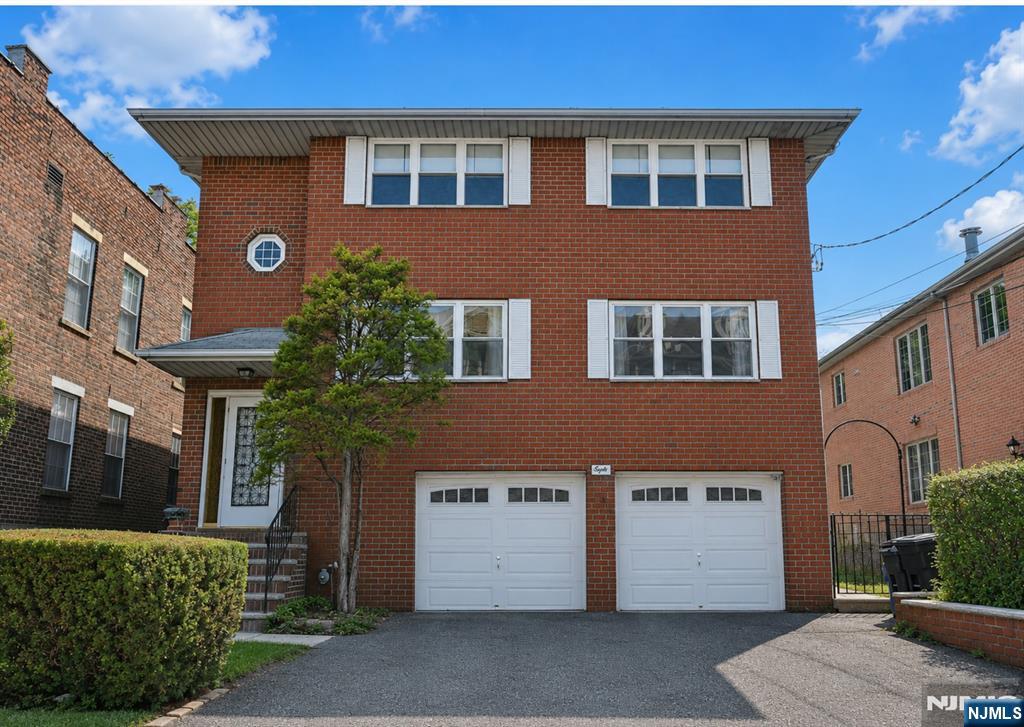
Red brick building with two white garage doors, a paved driveway, and a small tree out front.
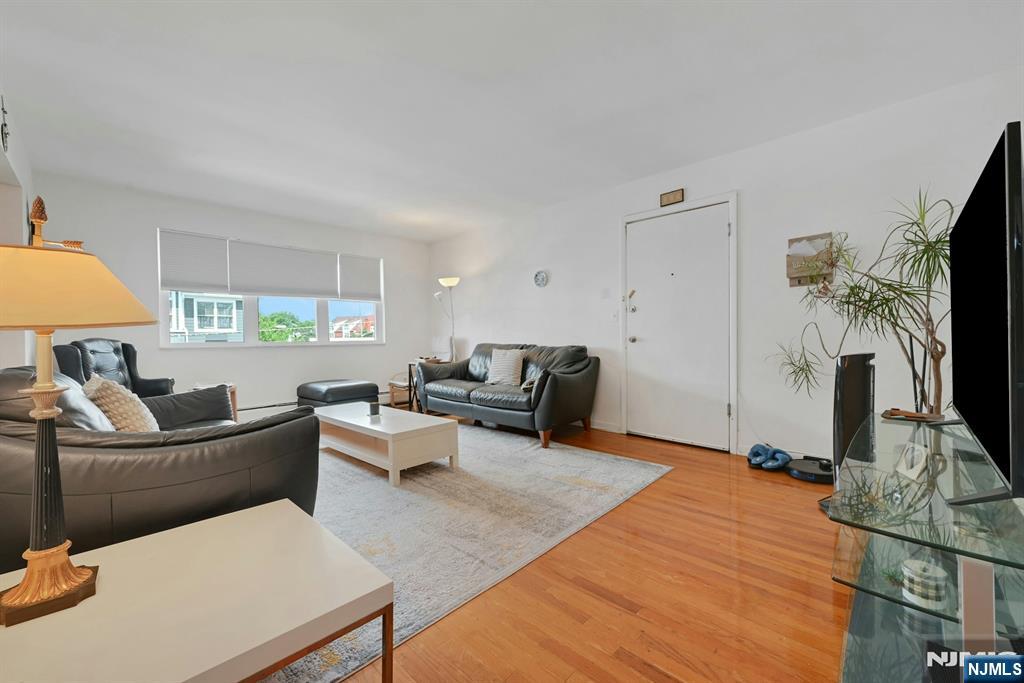
Living room with leather sofas, hardwood floors, and a large window.
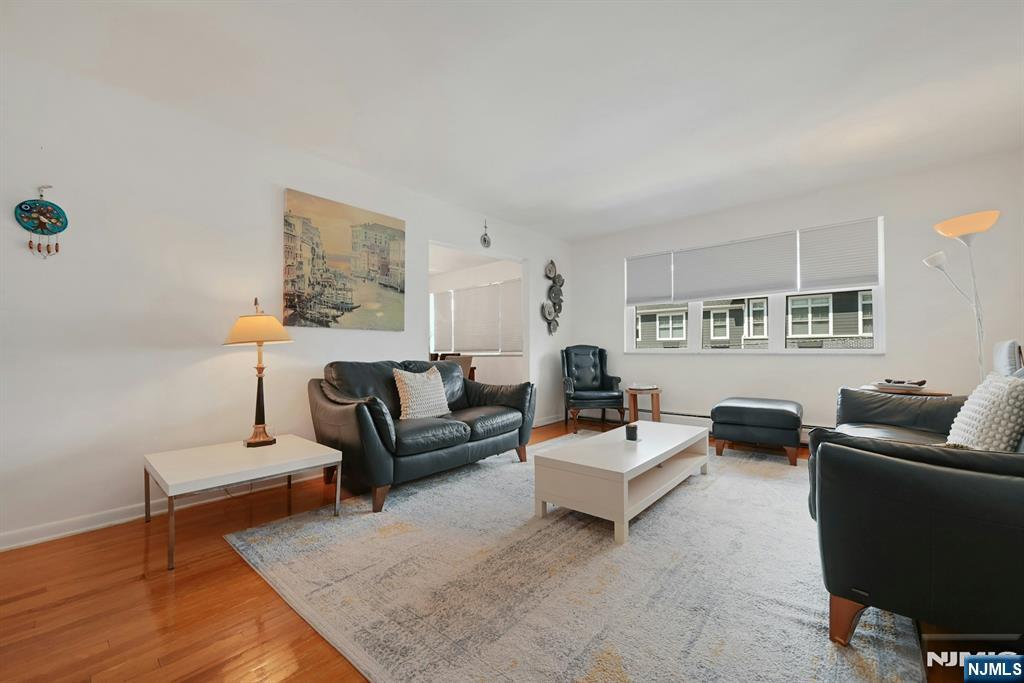
Living room with black leather seating, a pale area rug, and wide windows with blinds.
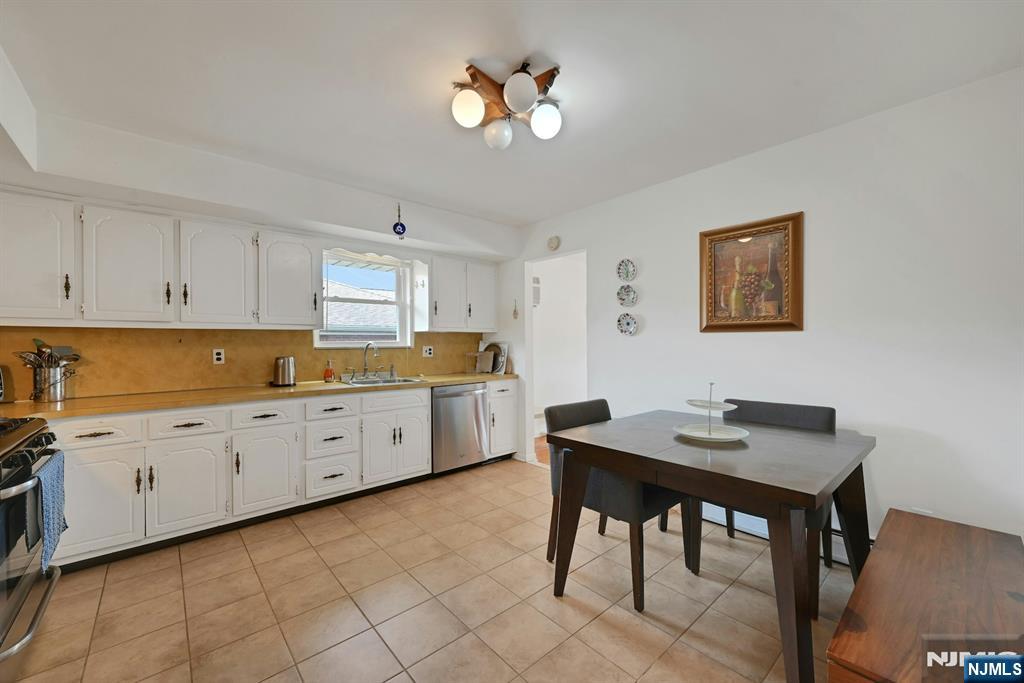
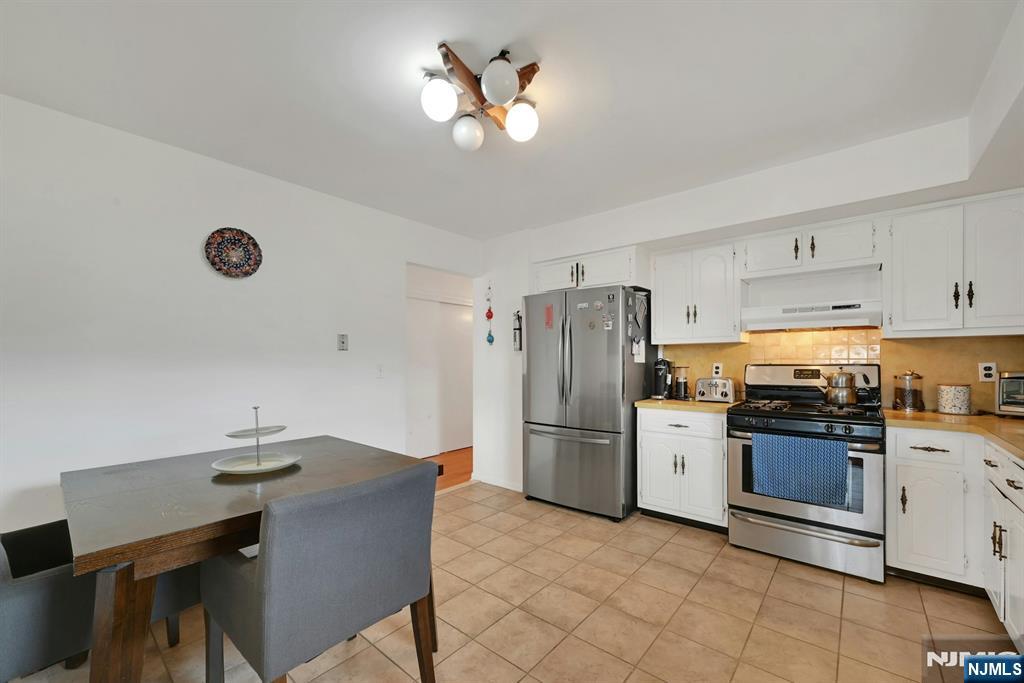
Kitchen and dining area with white cabinets, stainless steel appliances, and a dark wood table.
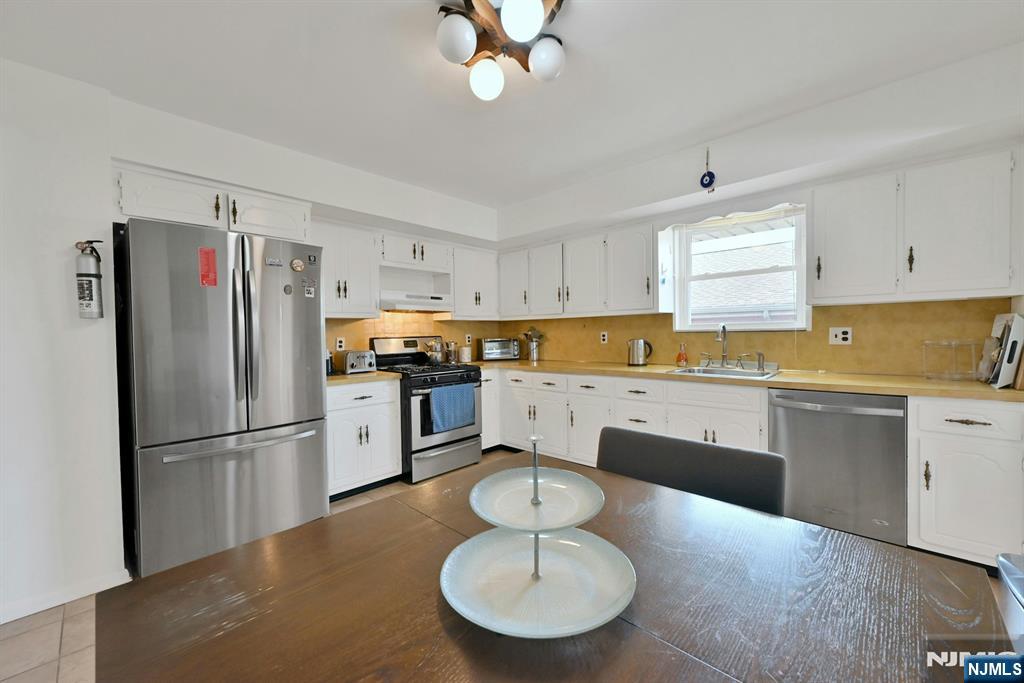
Kitchen with white cabinets, stainless steel appliances, and a dining table with gray chairs.
Kitchen with white cabinets, stainless steel appliances, and a mustard-yellow backsplash.
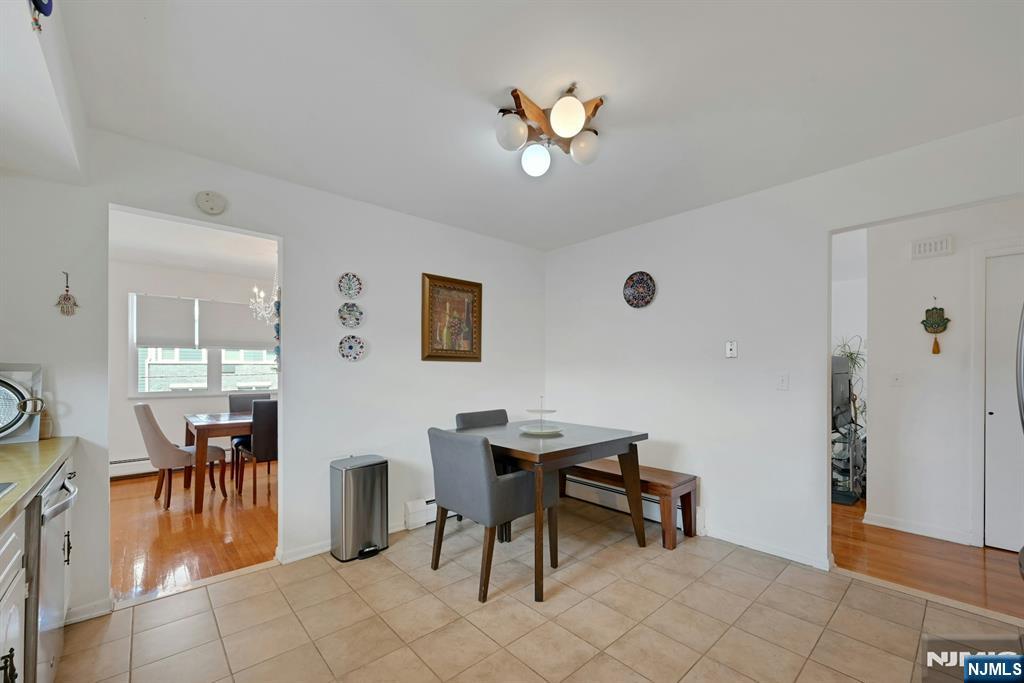
Dining area with a dark table, gray chairs, and tiled flooring beside open doorways to adjoining rooms.
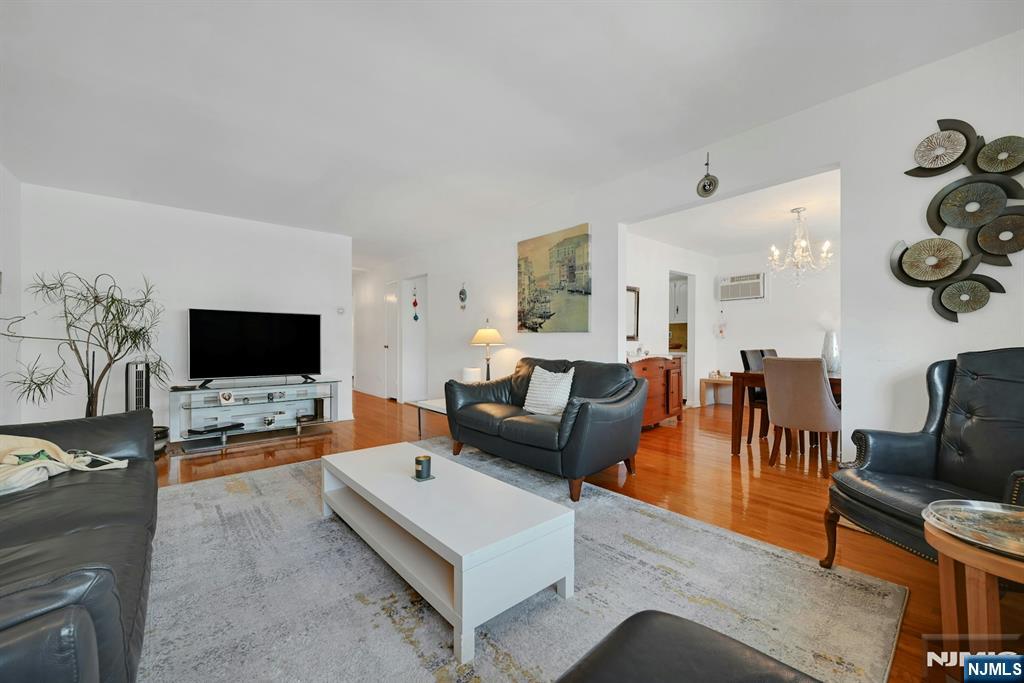
Living room with leather sofas, a white coffee table, hardwood floors, and an adjoining dining area.
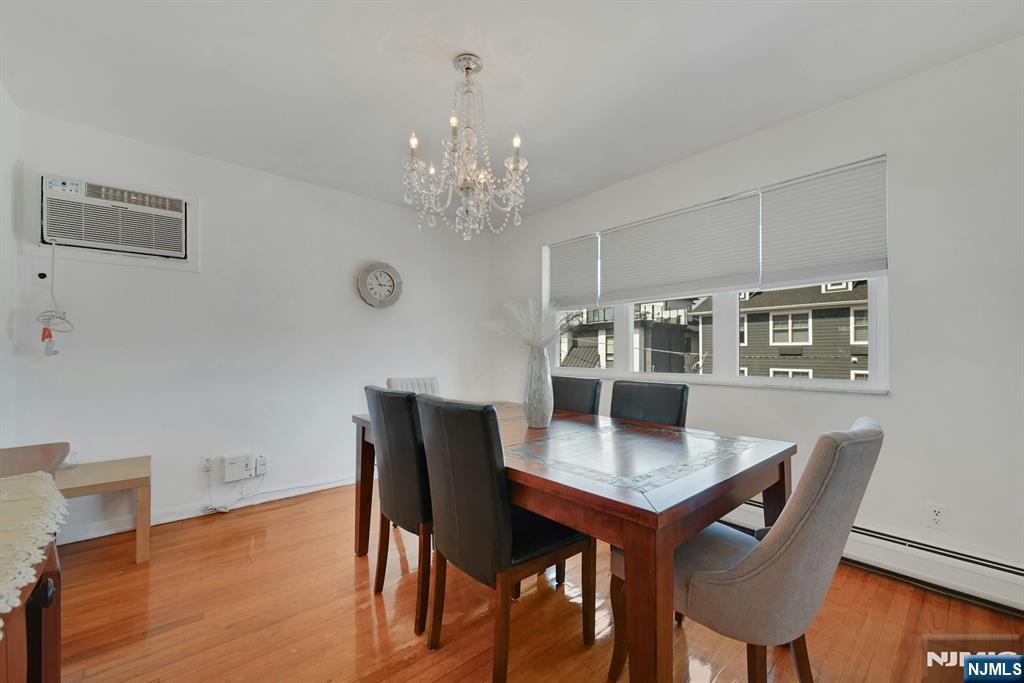
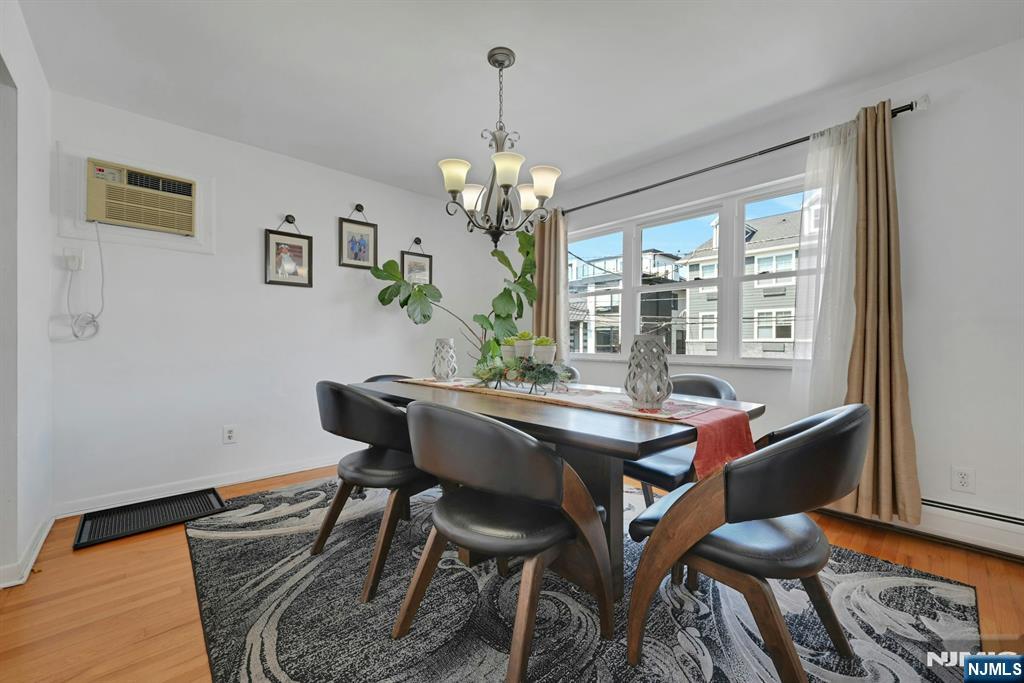
Dining room with a dark wood table, crystal chandelier, and hardwood floors.
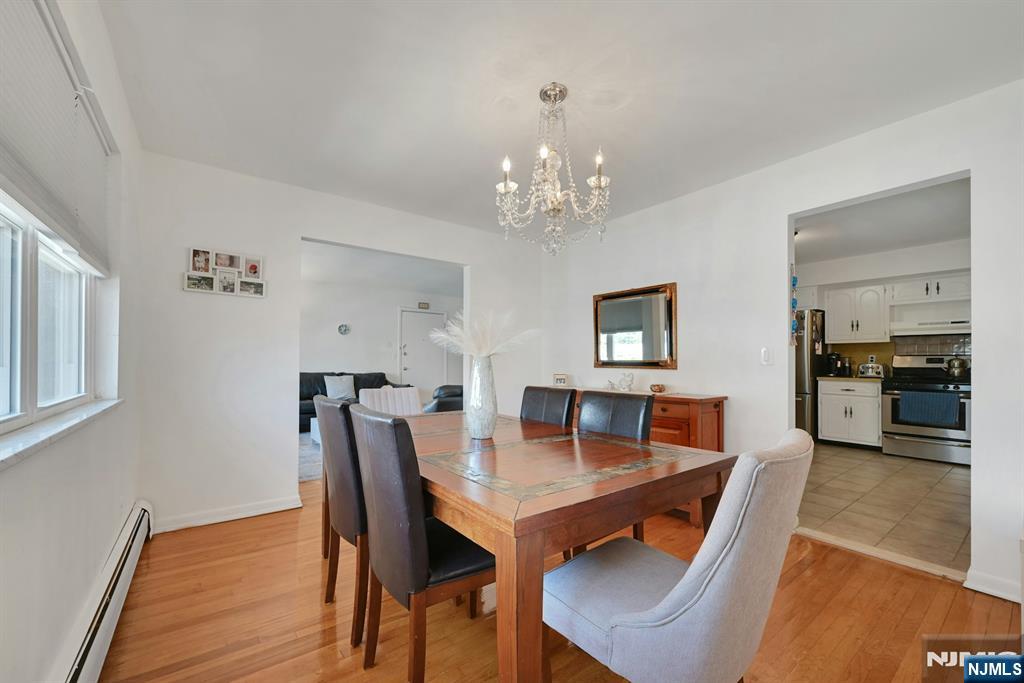
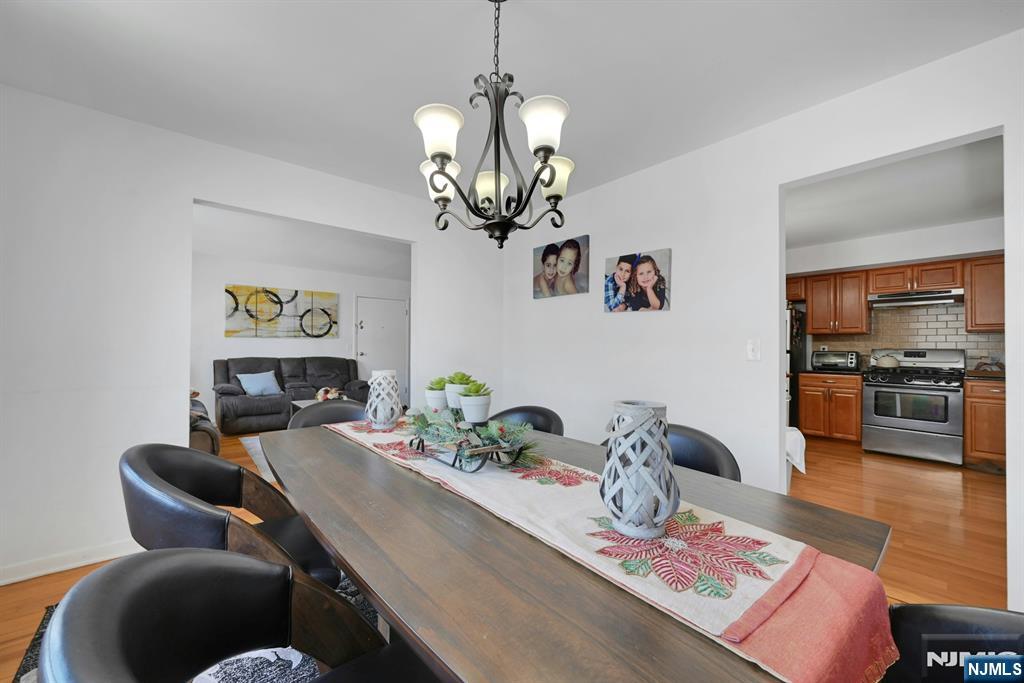
Dining room with a wooden table, chandelier, hardwood floors, and an adjoining kitchen.
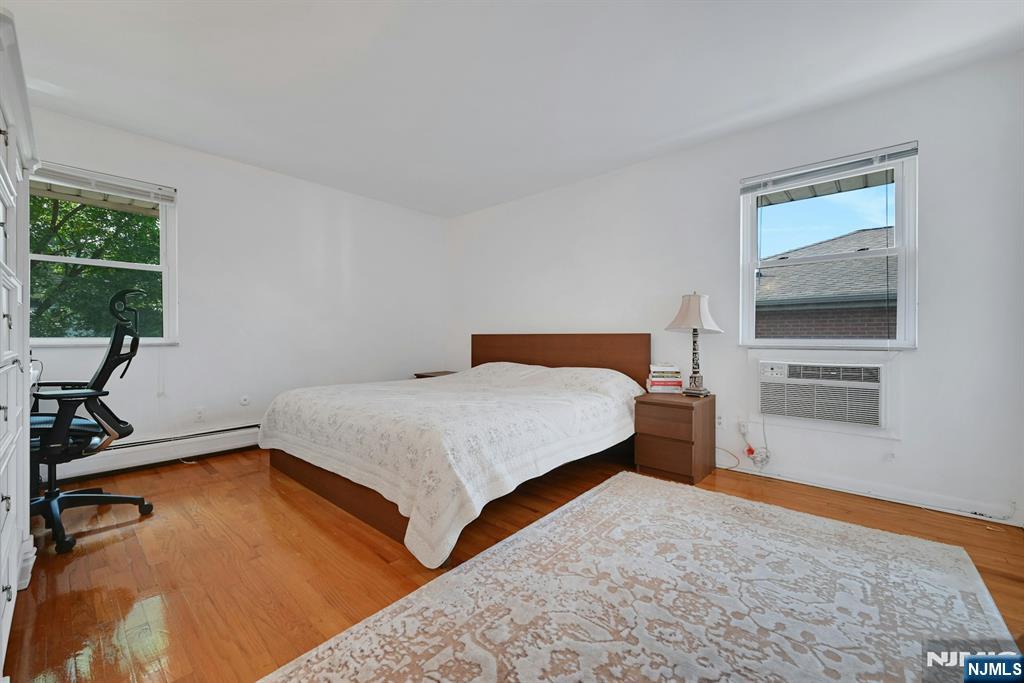
Bedroom with a white bed, hardwood floors, patterned rug, and windows with a window air conditioner.
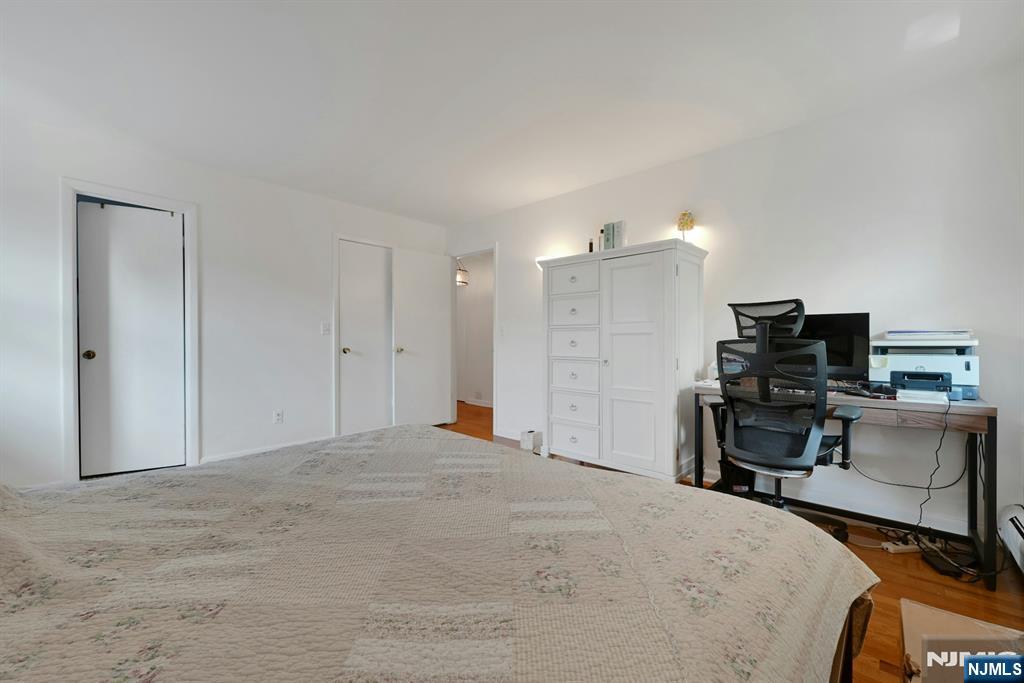
Bedroom with a large bed, white dresser, and desk with computer equipment.
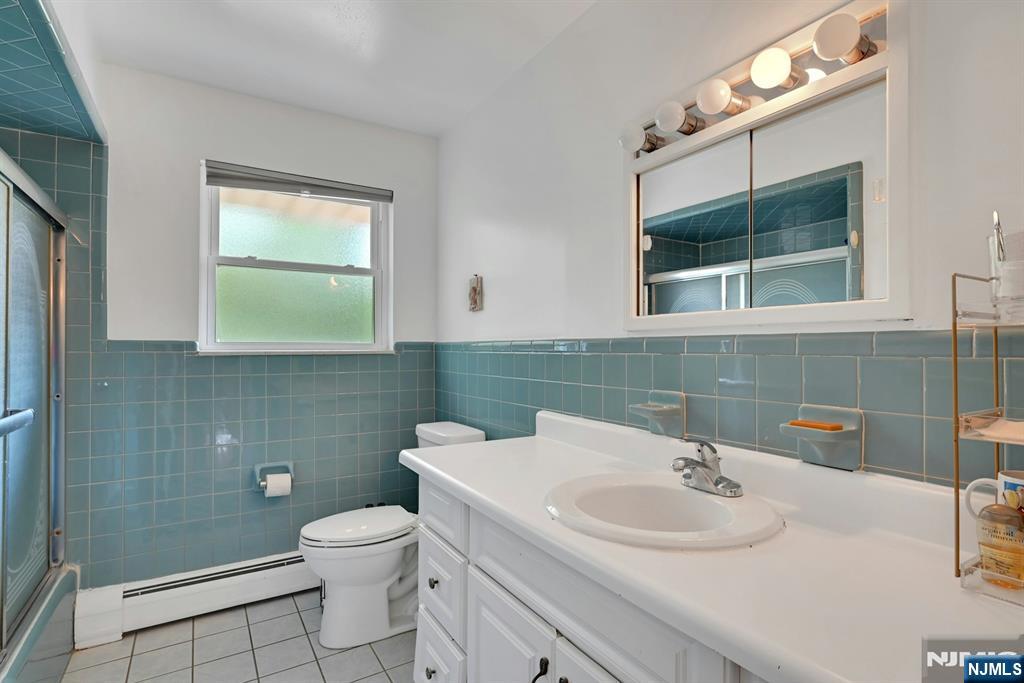
Bathroom with blue-green tile, a white vanity and sink, toilet, and frosted window.
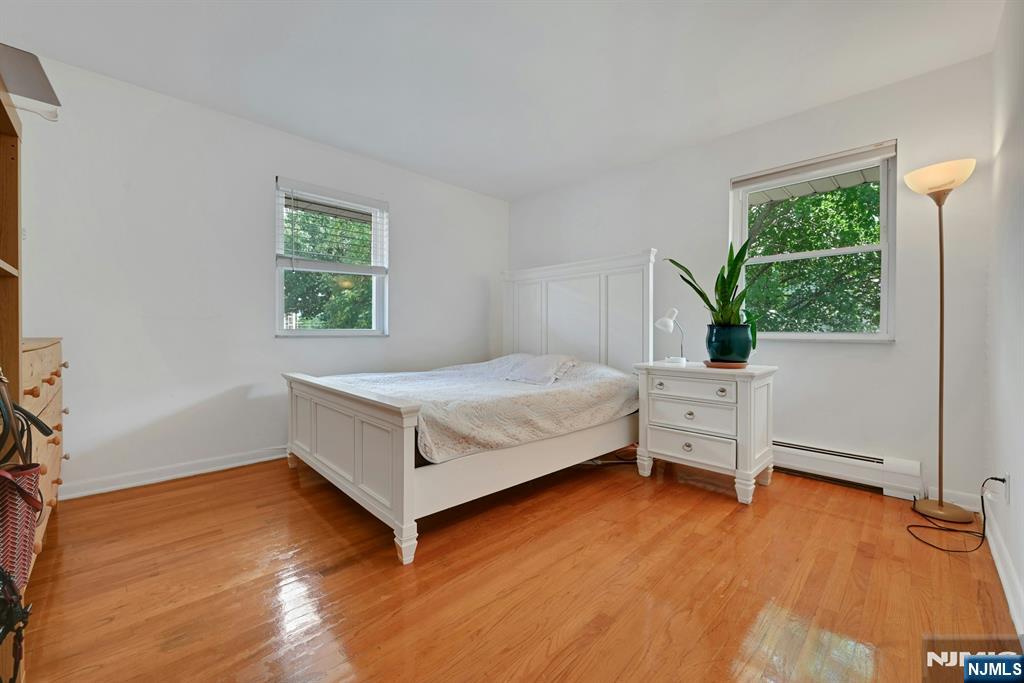
Bedroom with a white bed, hardwood floors, and two windows overlooking leafy trees.
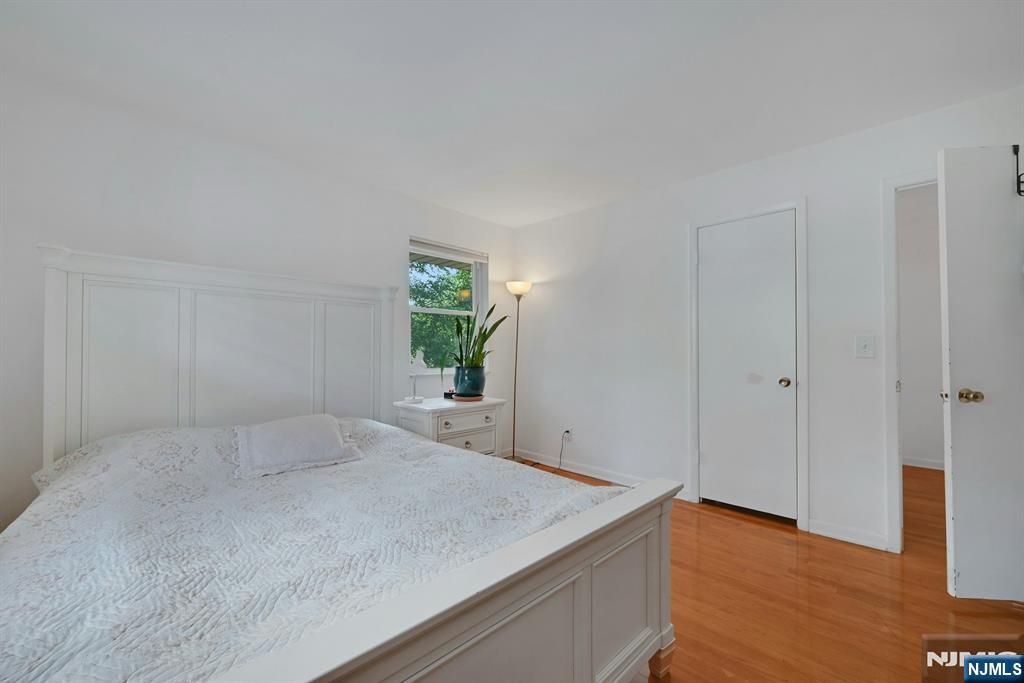
Bedroom with a large white bed, paneled headboard, and polished hardwood floors.
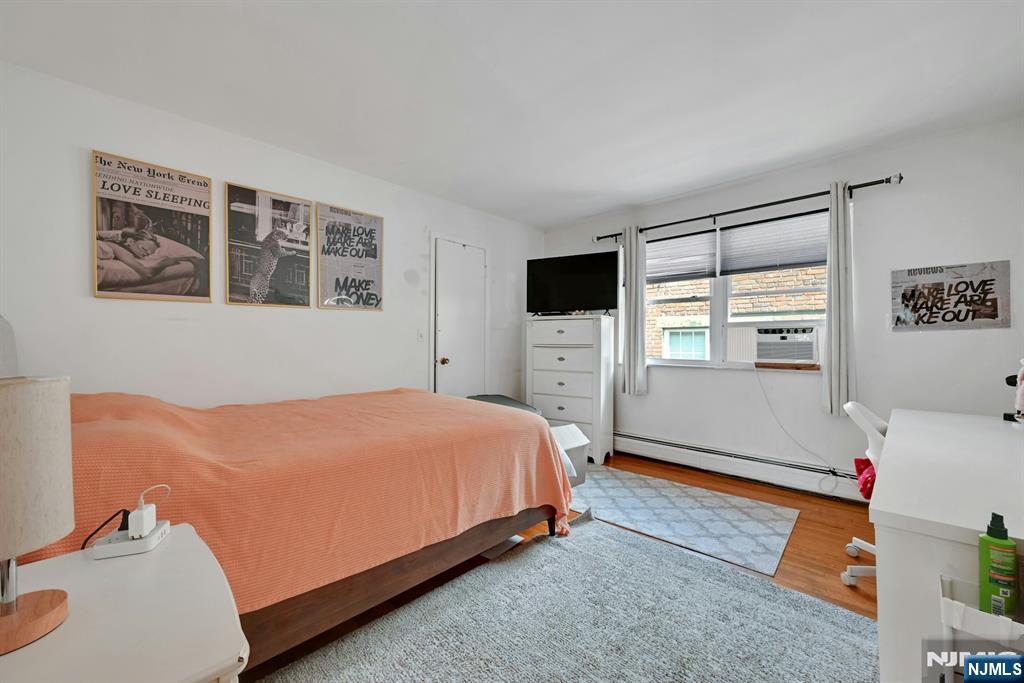
Bedroom with a coral-covered bed, framed posters, window air conditioner, and gray rug.
Furnished dining room with a dark wood table, chandelier, and large curtained windows.
Dining room with a long wooden table and chandelier, opening onto the living room and kitchen.
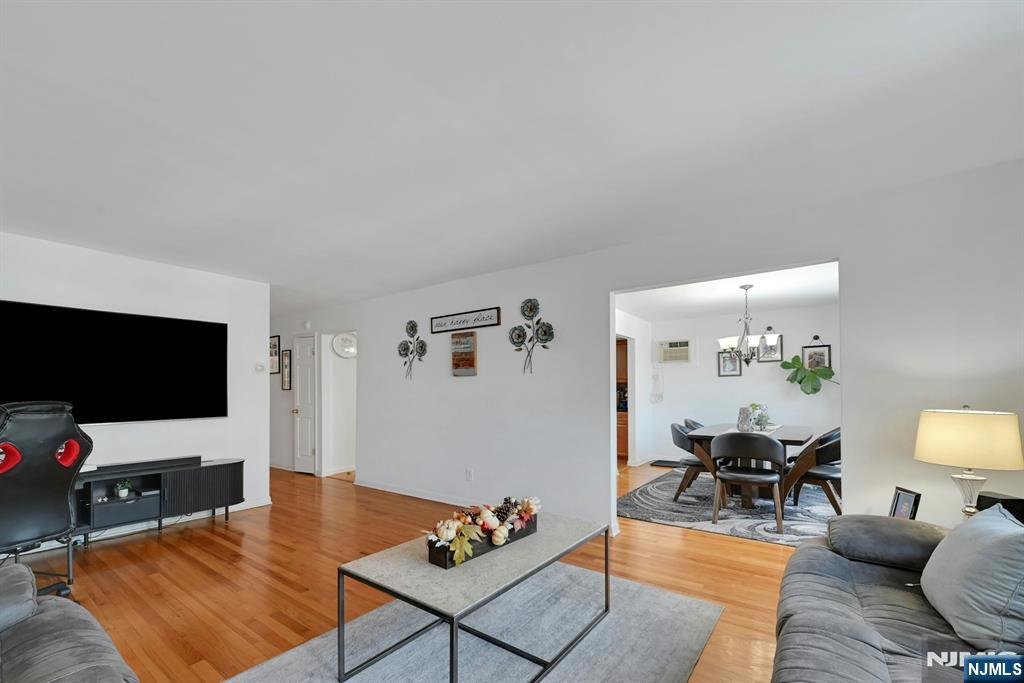
Living room with hardwood floors, gray sofas, television, and an adjoining dining area.
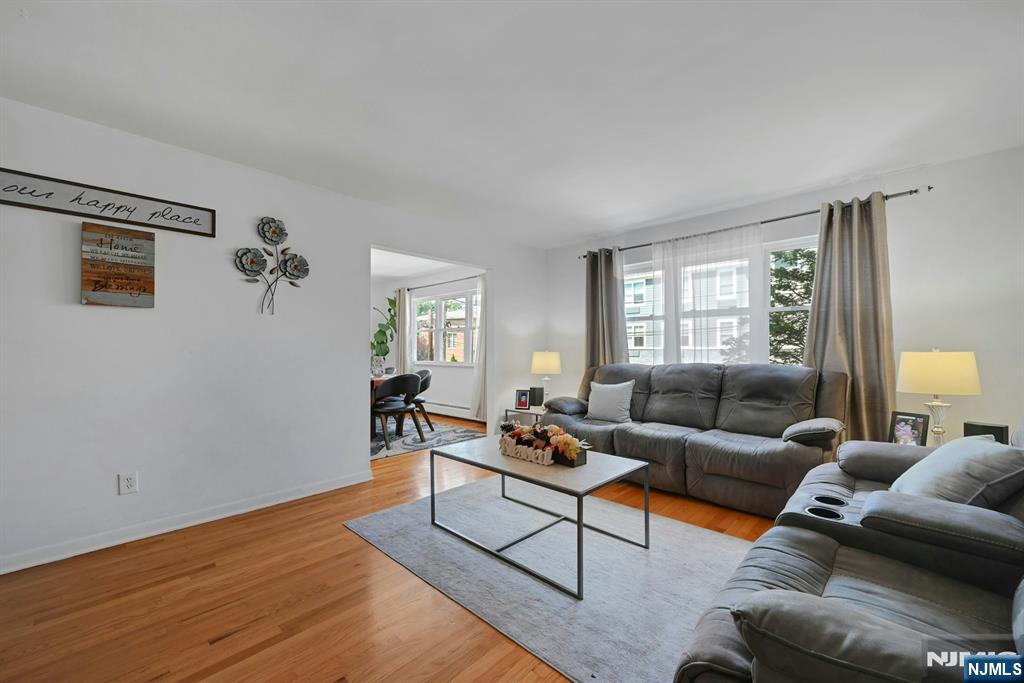
Living room with gray sectional sofas, hardwood floors, and large curtained windows.
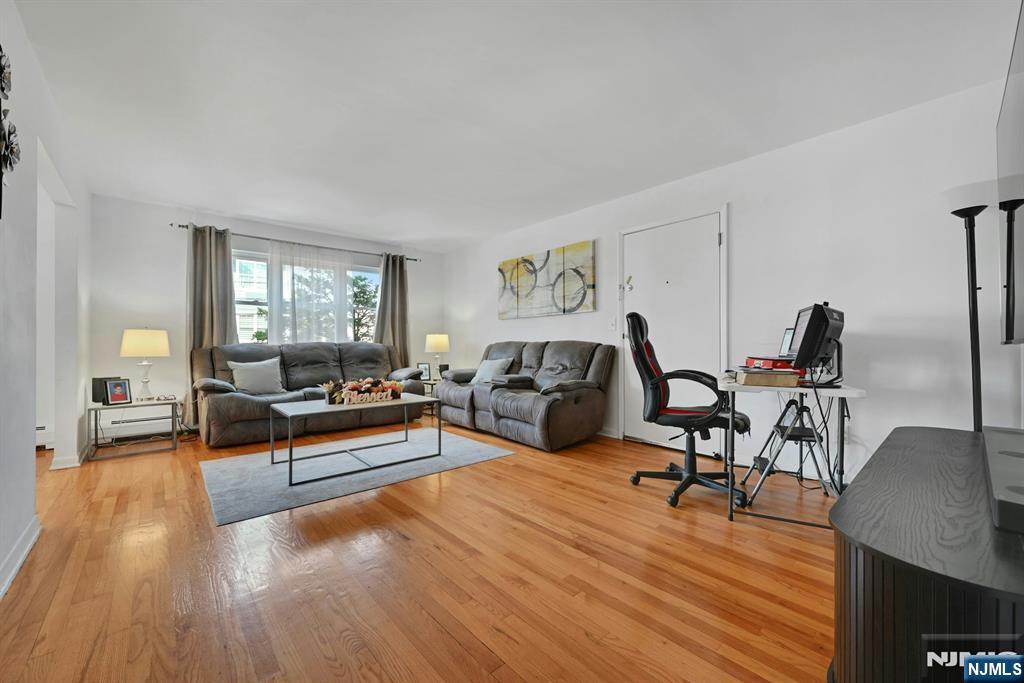
Living room with gray sofas, hardwood floors, and a computer workstation by the seating area.
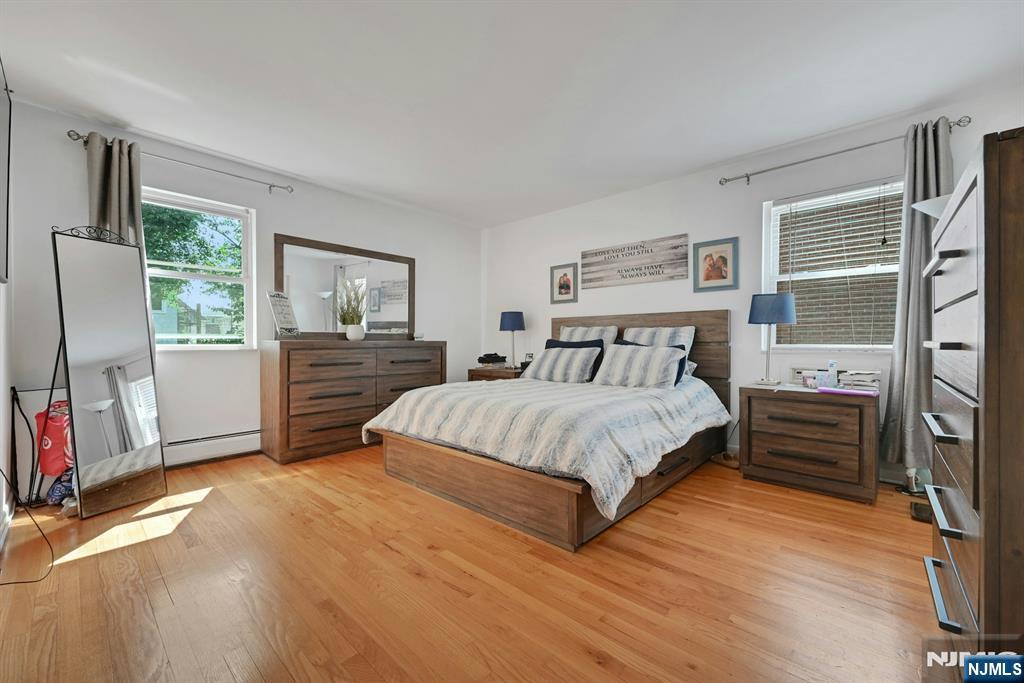
Bedroom with a wood bed, striped bedding, hardwood floors, and a full-length mirror.
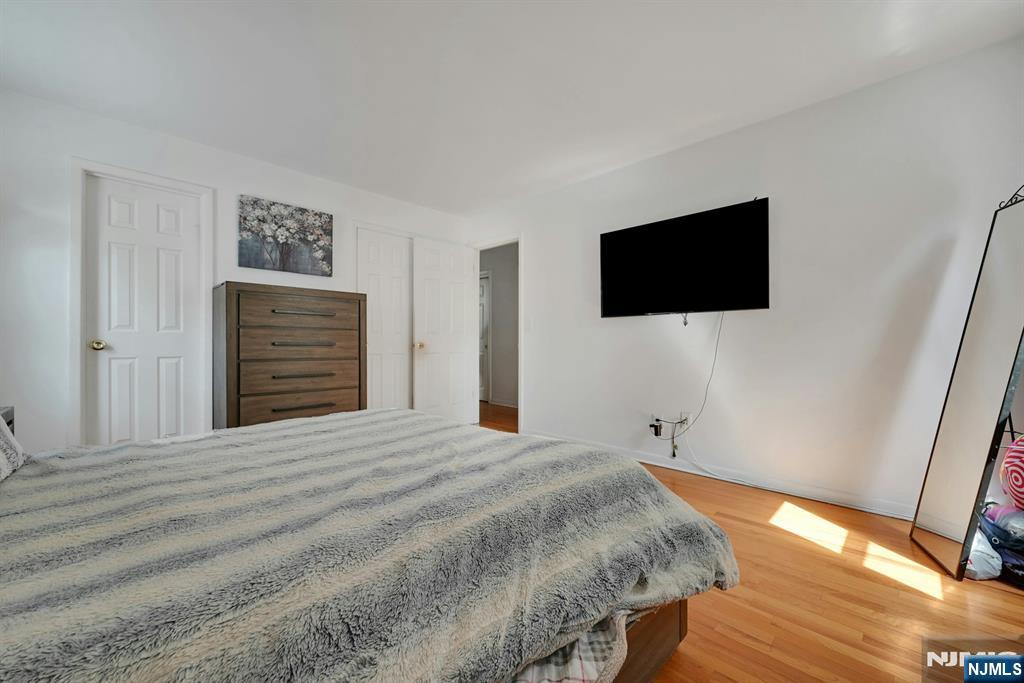
Bedroom with a gray textured bedspread, wooden dresser, wall-mounted television, and hardwood floors.
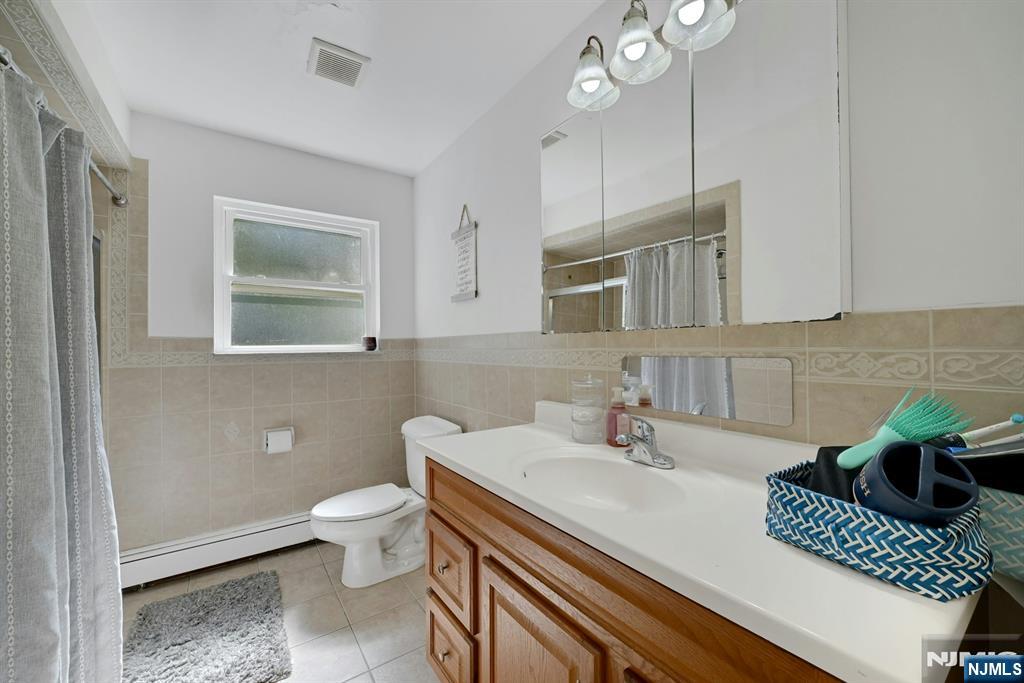
Bathroom with a long wood vanity, mirrored cabinets, beige tile, and a window.
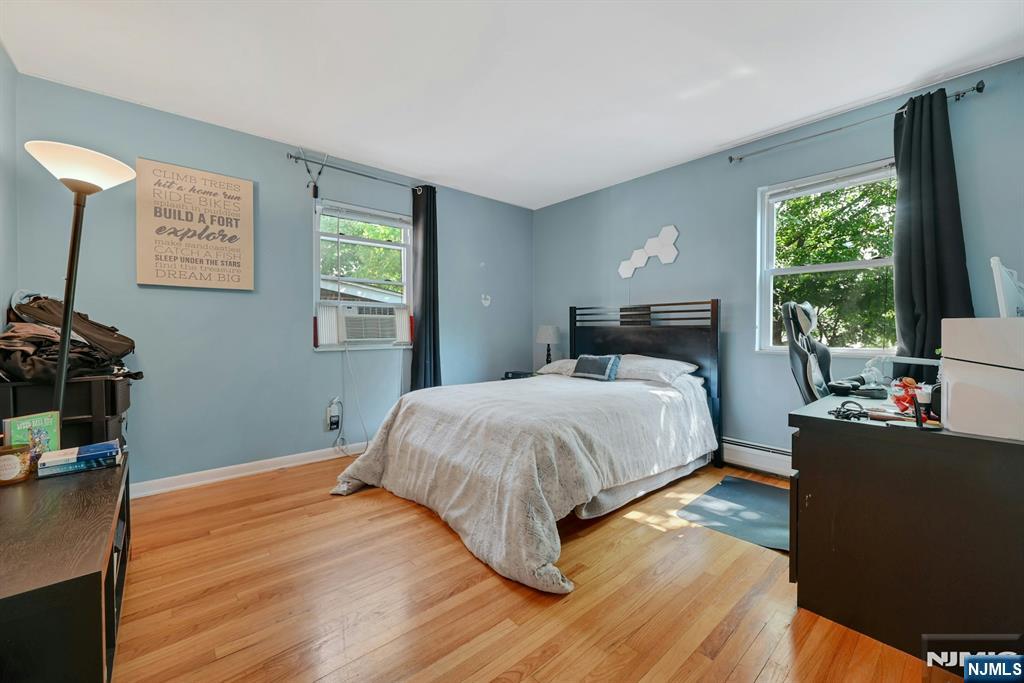
Bedroom with blue walls, hardwood floors, a dark wood bed, and two windows.
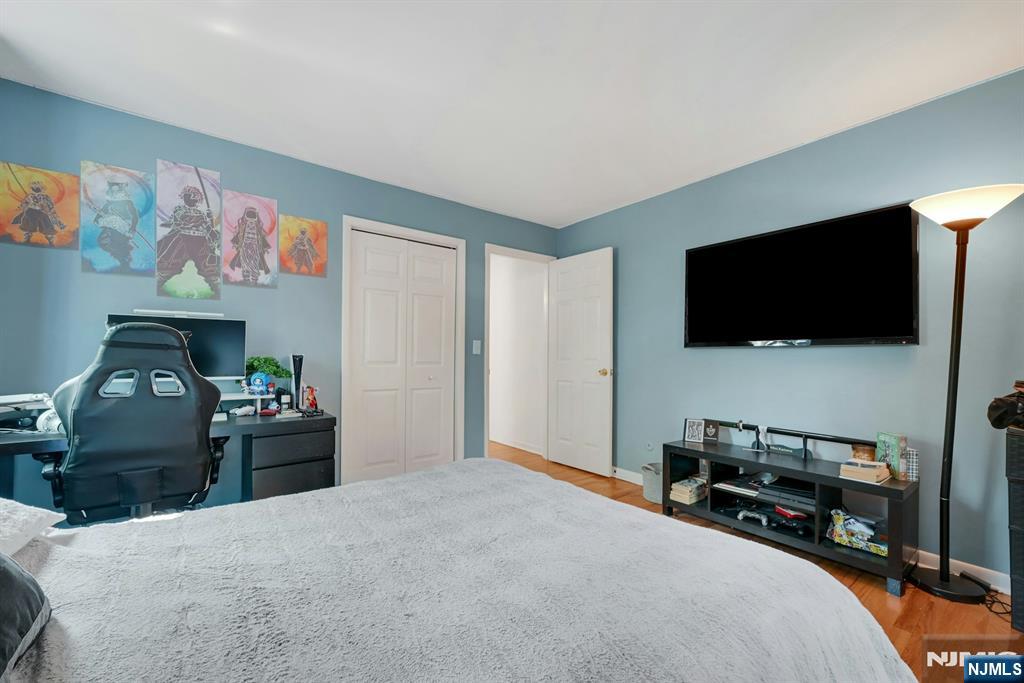
Bedroom with pale blue walls, a large bed, gaming desk, colorful wall art, and wall-mounted television.
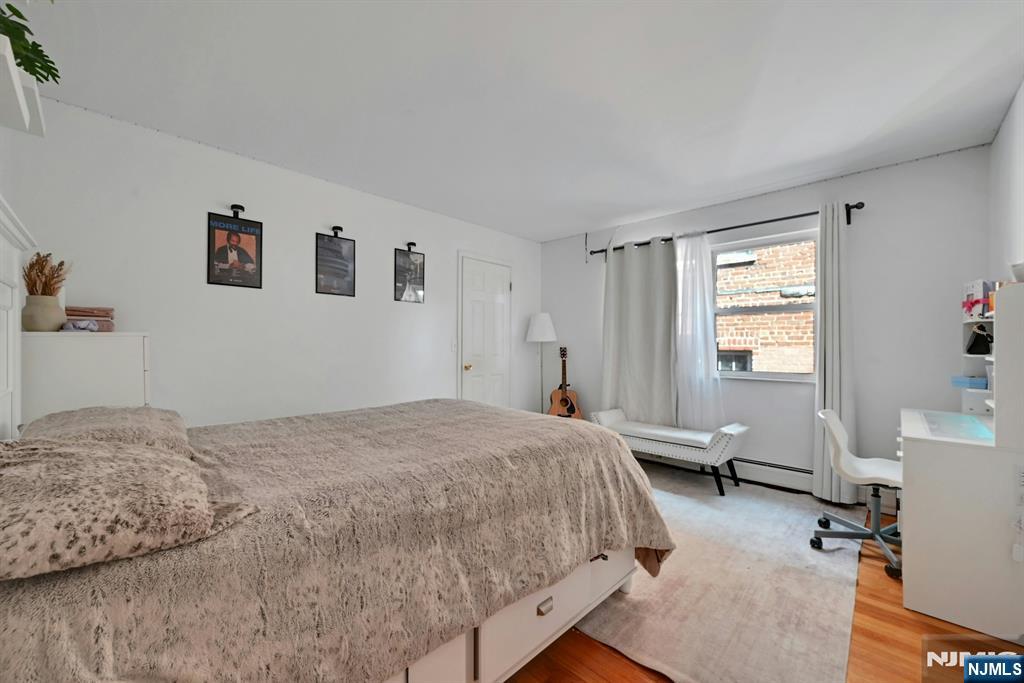
Bedroom with a large bed, desk, and window overlooking a brick building.
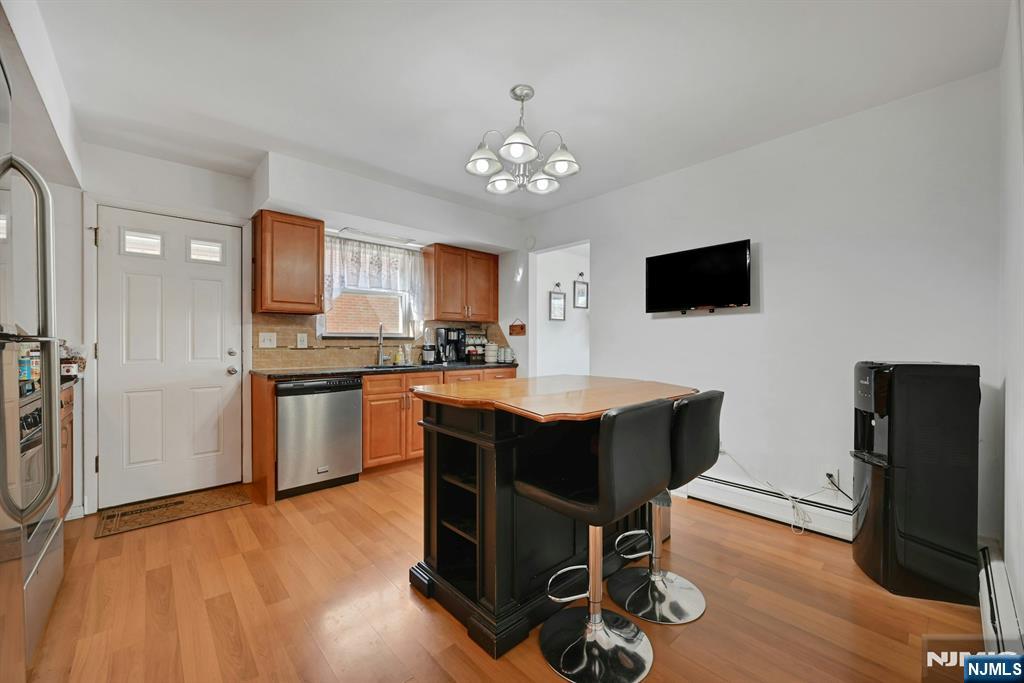
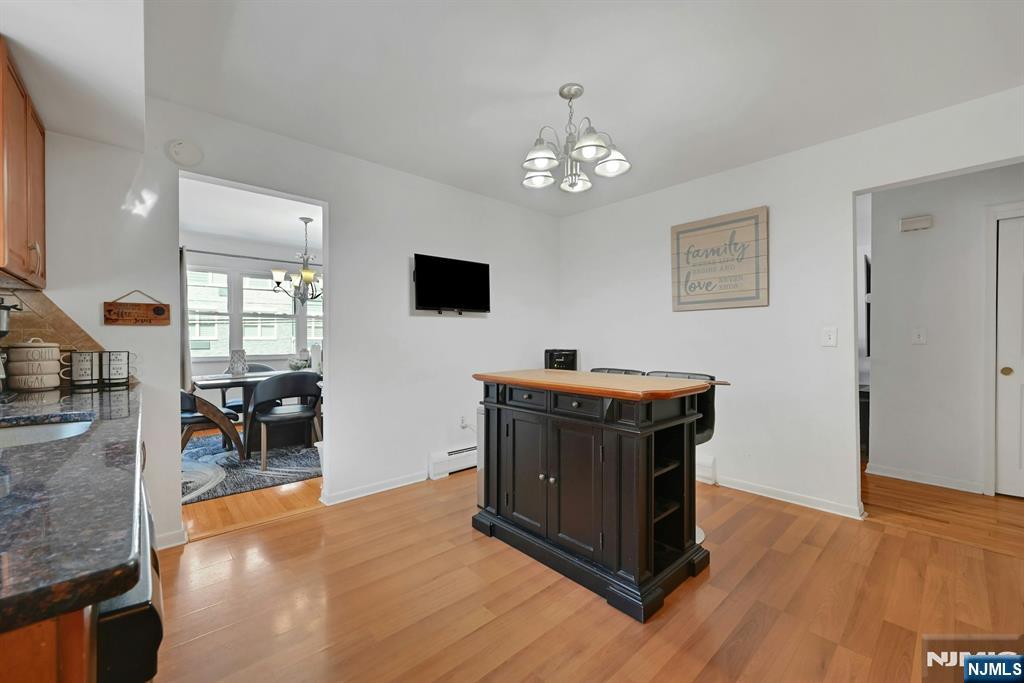
Kitchen and dining area with a wood-cabinet kitchen and island with bar stools.
Kitchen with dark island, hardwood floors, and an adjoining dining area.
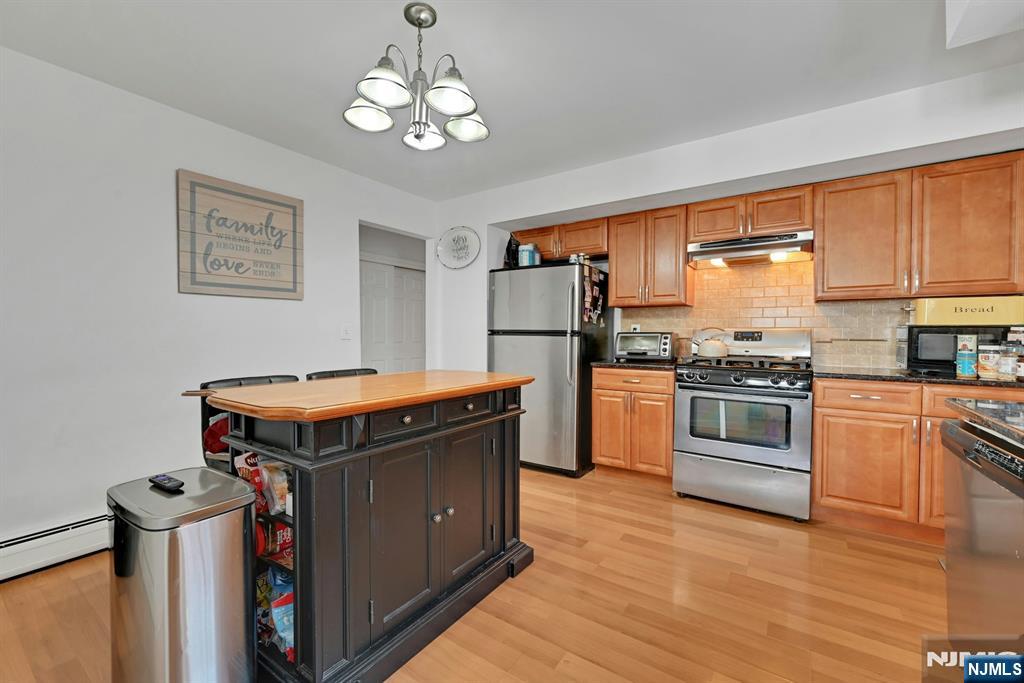
Kitchen with warm wood cabinets, stainless steel appliances, and a central island.
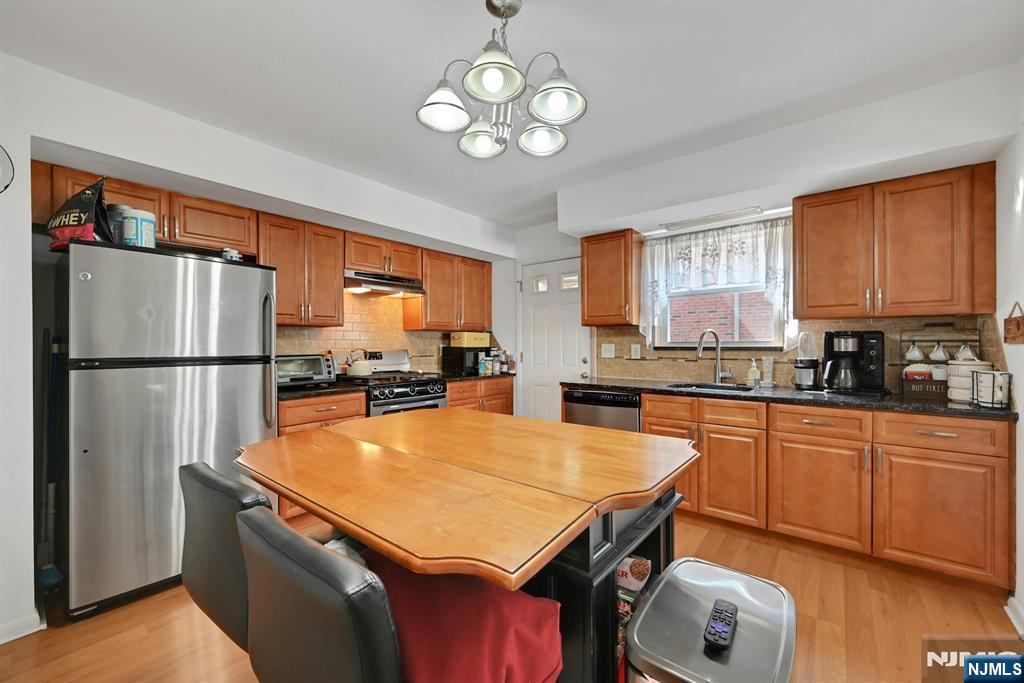
Kitchen with warm wood cabinets, stainless steel appliances, and a large central table.
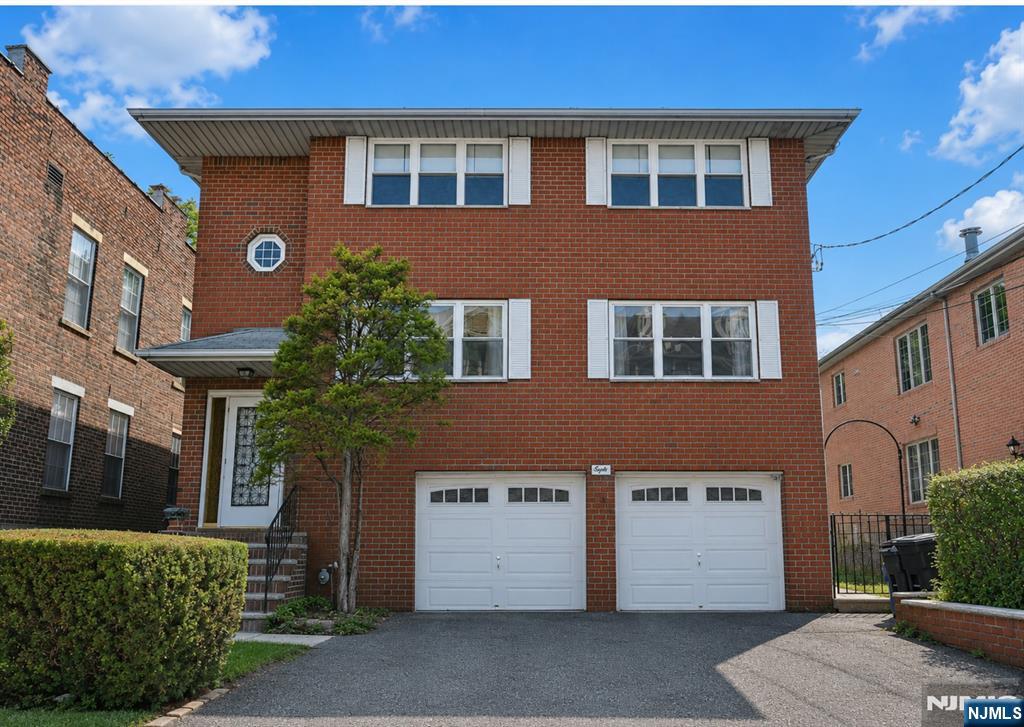
Two-story red-brick house with white trim, twin garage doors, and a paved driveway.
SEE ALL PHOTOS
Red brick building with two white garage doors, a paved driveway, and a small tree out front.
Living room with leather sofas, hardwood floors, and a large window.
Living room with black leather seating, a pale area rug, and wide windows with blinds.
Kitchen and dining area with white cabinets, stainless steel appliances, and a dark wood table.
Kitchen with white cabinets, stainless steel appliances, and a dining table with gray chairs.
Kitchen with white cabinets, stainless steel appliances, and a mustard-yellow backsplash.
Dining area with a dark table, gray chairs, and tiled flooring beside open doorways to adjoining rooms.
Living room with leather sofas, a white coffee table, hardwood floors, and an adjoining dining area.
Dining room with a dark wood table, crystal chandelier, and hardwood floors.
Dining room with a wooden table, chandelier, hardwood floors, and an adjoining kitchen.
Bedroom with a white bed, hardwood floors, patterned rug, and windows with a window air conditioner.
Bedroom with a large bed, white dresser, and desk with computer equipment.
Bathroom with blue-green tile, a white vanity and sink, toilet, and frosted window.
Bedroom with a white bed, hardwood floors, and two windows overlooking leafy trees.
Bedroom with a large white bed, paneled headboard, and polished hardwood floors.
Bedroom with a coral-covered bed, framed posters, window air conditioner, and gray rug.
Furnished dining room with a dark wood table, chandelier, and large curtained windows.
Dining room with a long wooden table and chandelier, opening onto the living room and kitchen.
Living room with hardwood floors, gray sofas, television, and an adjoining dining area.
Living room with gray sectional sofas, hardwood floors, and large curtained windows.
Living room with gray sofas, hardwood floors, and a computer workstation by the seating area.
Bedroom with a wood bed, striped bedding, hardwood floors, and a full-length mirror.
Bedroom with a gray textured bedspread, wooden dresser, wall-mounted television, and hardwood floors.
Bathroom with a long wood vanity, mirrored cabinets, beige tile, and a window.
Bedroom with blue walls, hardwood floors, a dark wood bed, and two windows.
Bedroom with pale blue walls, a large bed, gaming desk, colorful wall art, and wall-mounted television.
Bedroom with a large bed, desk, and window overlooking a brick building.
Kitchen and dining area with a wood-cabinet kitchen and island with bar stools.
Kitchen with dark island, hardwood floors, and an adjoining dining area.
Kitchen with warm wood cabinets, stainless steel appliances, and a central island.
Kitchen with warm wood cabinets, stainless steel appliances, and a large central table.
Two-story red-brick house with white trim, twin garage doors, and a paved driveway.
Listed by Maria Bojekian with Prominent Properties Sotheby's International Realty-Franklin Lakes (201) 394-5406
For Sale

8 Cumbermeade Road

8 Cumbermeade Road, Fort Lee, NJ 07024

$1,463,000
INVESTOR OPPORTUNITY! This solid all-brick legal two-family home offers a versatile layout with strong income potential. The 1st and 2nd floors are large 3 bedroom/2 bath apartments with large eat-in-kitchens & dining rooms. The first-floor apartment features an above grade level legal apt with a separate entrance, making it ideal for extended living, guests, a private office, recreation space, or additional living area. Additional highlights include deep garages with ample storage space, a dedicated shared laundry room, hardwood floors, a backyard, and extra off-street parking in front of the garages. The 50 x 116 lot offers a generously sized yard with valuable outdoor space. Each unit features separate utilities, providing added convenience and efficiency. The tenant pays gas, electric & heat while the landlord pays water and common-area electric. New high-efficiency windows were installed throughout 3 years ago. This property presents an excellent opportunity for cosmetic updates and personalization while benefiting from solid construction and a desirable location. Conveniently located near express NYC transportation, restaurants, shopping, and local amenities. Whether you are looking to occupy one unit while generating rental income from the other, or add a well-located multi-generational property to your investment portfolio, this home offers exceptional flexibility and income potential.

7
beds

5
baths

Maria  Bojekian

Maria Bojekian

Features & Amenities

Interior

  • total bedrooms7
  • Total bathrooms5
  • full bathrooms5

Area & Lot

  • Status For Sale
  • MLS® ID26023319
  • TypeMulti-Family
  • Architecture Styles2 Family

Exterior

  • Garage Space2.0
  • utilitiesElectricity Connected, Natural Gas Connected, Sep Heat

Financial

  • Sales Price$1,463,000
  • Real Estate Tax $16,383/yr
Living room with leather sofas, hardwood floors, and a large window.

Schedule a Showing

I would love to show you my beautiful property. Please select your preferred date and time below. I will be in touch shortly to confirm your appointment.

Schedule a Showing

We would love to show you our beautiful property. Please select your preferred date and time below. An agent will be in touch shortly to confirm your appointment.

Thank you for your interest in 8 Cumbermeade Road, Fort Lee, NJ 07024. We are reviewing your request and will be in touch shortly!

Mortgage Calculator

Estimate your monthly mortgage payment, including the principal and interest, property taxes, and HOA. Adjust the values to generate a more accurate rate.

All estimates are provided for informational purposes only. Actual amounts may vary.
$0,000 Your Payment 20 15 65
$0,000 Your Payment

Personalized Real Estate Service, Just a Click Away

From exclusive listings to strategic marketing, Maria’s comprehensive services are designed to ensure a smooth and successful journey for every client. Let’s connect and start making your real estate dreams come true.

Follow Me on Instagram